
A concrete slab that cracks, sinks at one corner, or lifts after a hard winter almost never failed because the concrete was weak. It failed because of what was underneath it, or because nobody cut the joints, or because it was an inch thinner than the job needed.
Thickness is the decision people agonise over and it is only one of four that matter. Here are all four.
How Thick Should a Concrete Slab Be?
Concrete slab thickness is set by what will sit or drive on it, not by preference or budget.
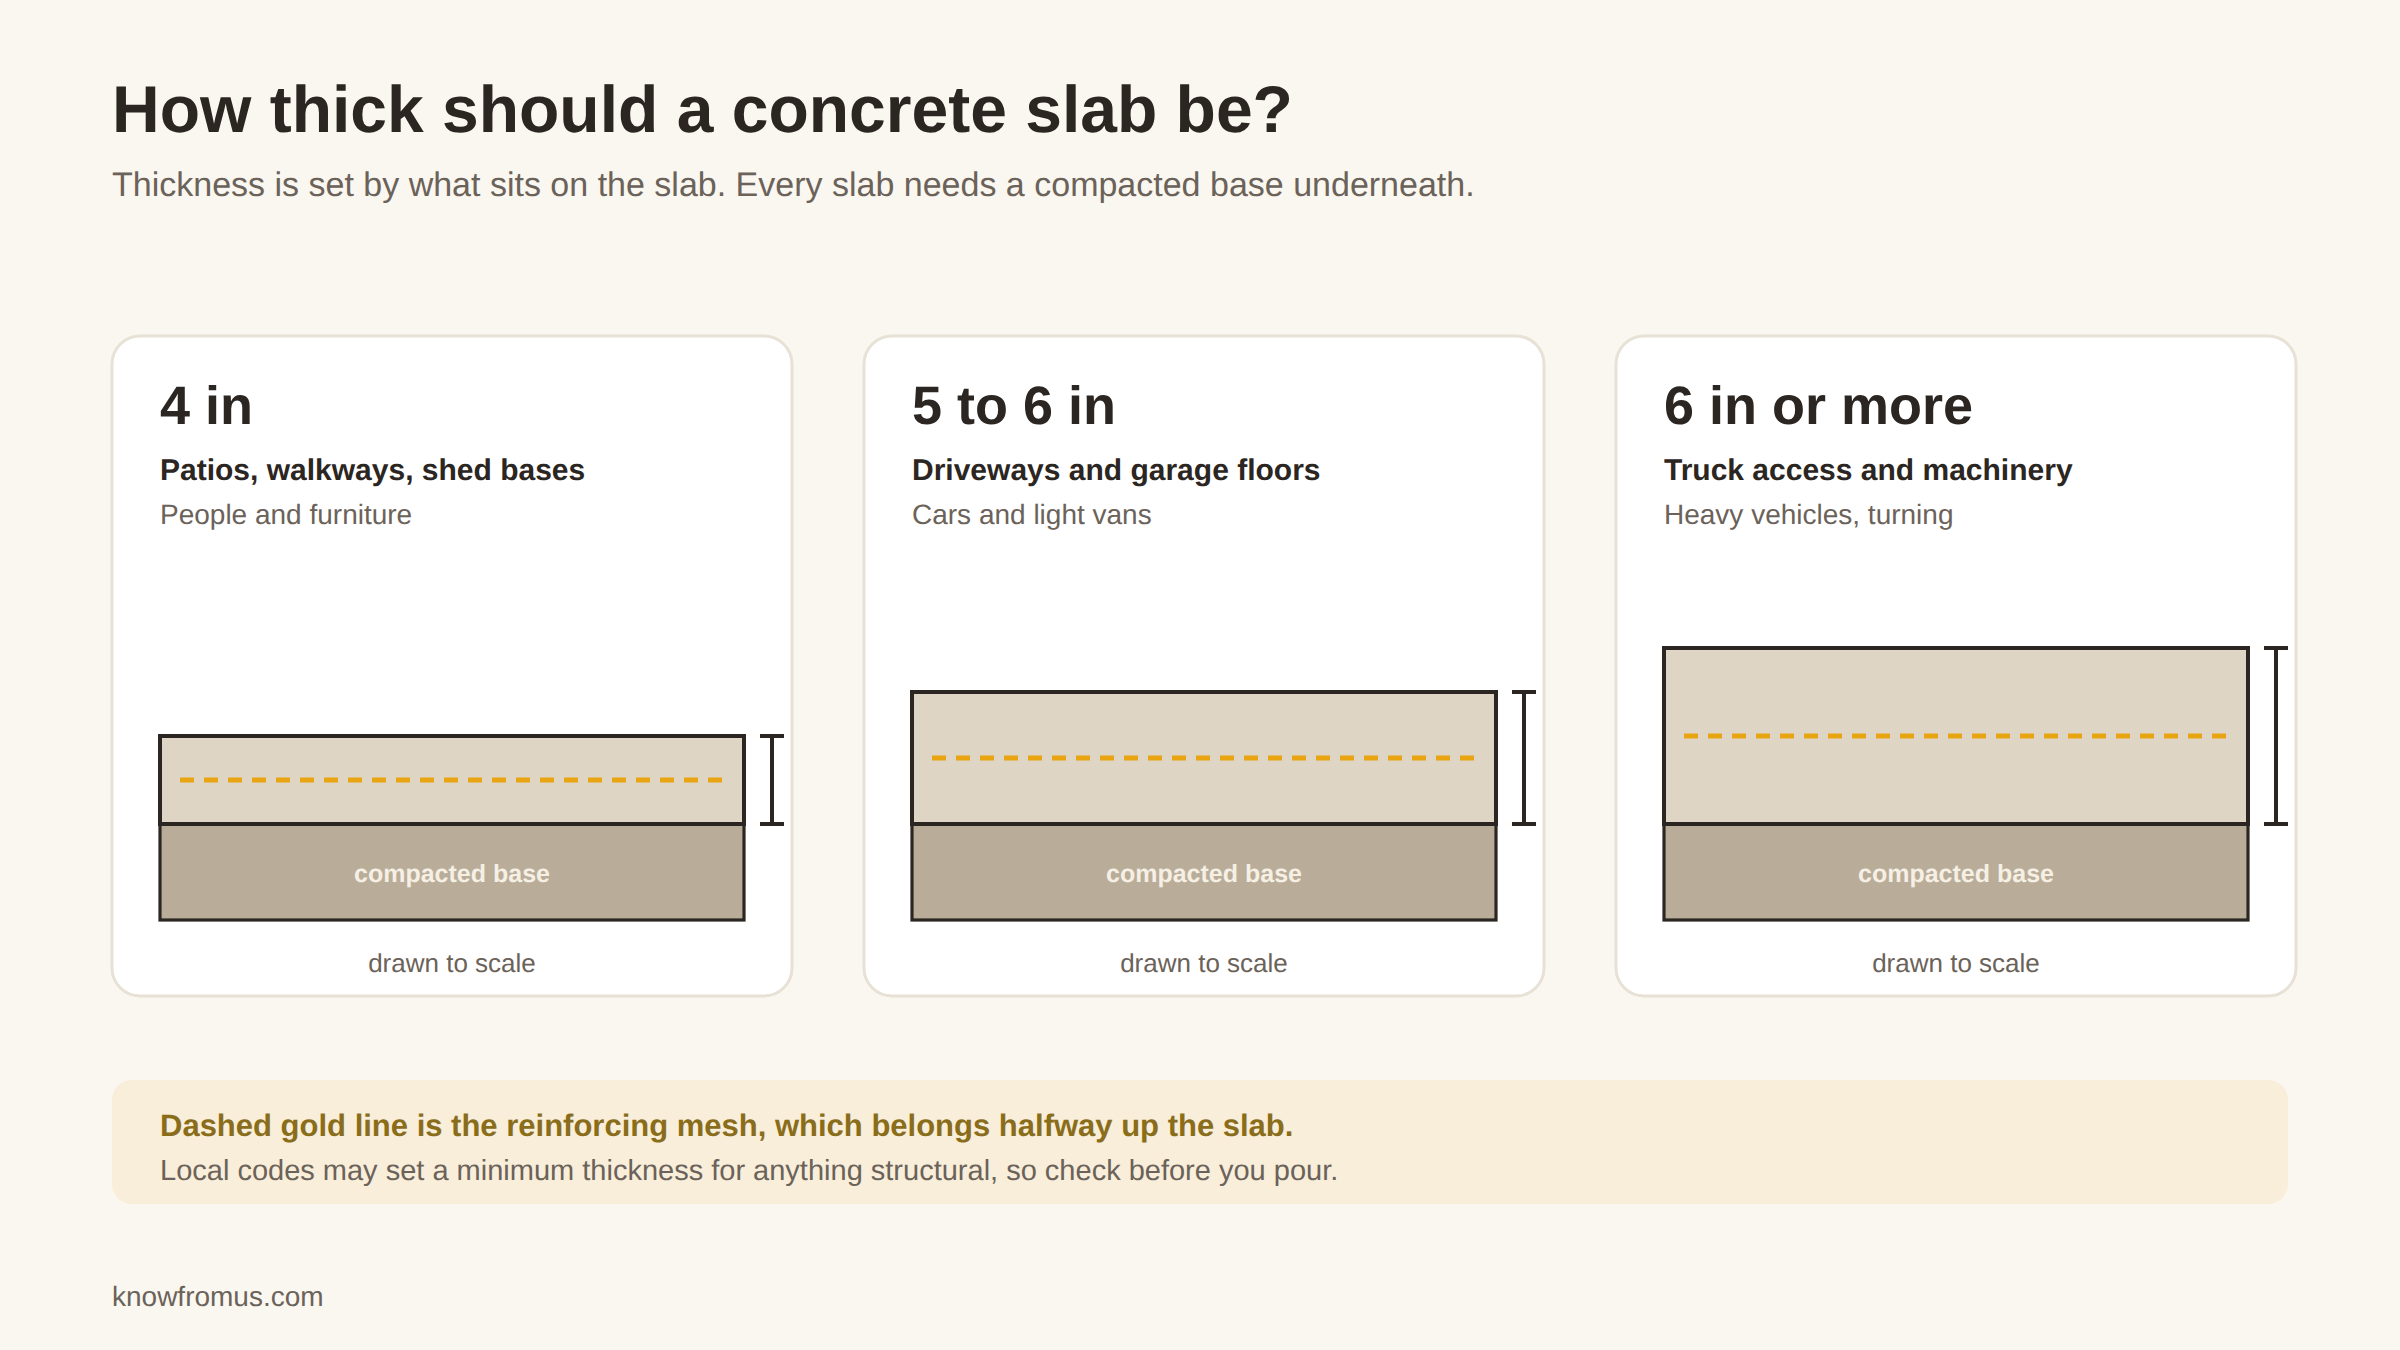
- 4 inches: patios, walkways, garden shed bases, and floors that carry nothing heavier than people and furniture. This is the standard residential thickness and it covers the majority of domestic jobs.
- 5 to 6 inches: driveways carrying cars and light vans, and garage floors.
- 6 inches or more: anywhere a truck, a trailer, a caravan, or machinery will sit or turn.
- 8 inches and up: commercial and industrial floors, which also need engineered reinforcement rather than a judgement call.
Check local building codes before settling on a number, because many jurisdictions set a minimum for anything structural and some require inspection before the pour.
Be aware of what an extra inch costs. Going from 4 to 6 inches on a 20 by 20 foot slab takes the order from 5.5 cubic yards to 8.25, a 50% increase, because the depth applies across the whole area. Our concrete calculator shows the difference instantly if you are weighing it up.
The Base Matters More Than the Thickness
This is the part that gets skipped, and it is the part that decides whether a concrete slab is still flat in ten years. Concrete is strong in compression and weak in tension, which means it handles weight pressing down on it well and handles being unsupported from below very badly. A slab bridging a void will crack, whatever its thickness.
Strip the topsoil completely. It holds water and keeps settling for years. Then put down 4 to 6 inches of compacted crushed stone or crusher run, compacted in layers rather than all at once, and levelled.
That layer does three jobs. It spreads the load across the ground, it gives you a flat surface to pour onto so the slab is a consistent thickness, and it drains, which means water is not sitting under the slab waiting to freeze. Our gravel calculator covers the tonnage for it.
For an interior slab, or anywhere you do not want moisture coming up through the concrete, lay a polythene vapour barrier over the compacted stone before pouring.
Reinforcement: Mesh, Bar, or Fibre
Reinforcement does not stop a concrete slab cracking. Concrete cracks. What reinforcement does is hold the cracks closed so the slab keeps acting as one piece instead of two.
- Welded wire mesh suits most residential slabs at 4 inches. It needs to sit in the middle of the slab depth, not on the ground, which means chairs or bar supports rather than pulling it up as you pour and hoping.
- Reinforcing bar is for thicker slabs, driveways carrying weight, and anything structural. Typically a grid at 12 to 18 inch spacing, again held at mid-depth.
- Fibre mixed into the concrete controls the fine shrinkage cracking that happens as the slab cures. It is a useful addition and it is not a replacement for mesh or bar where those are needed.
The mistake to avoid is laying mesh flat on the subbase and pouring over it. At the bottom of the slab it does almost nothing, because that is not where the tension is.
Control Joints Decide Where It Cracks
Concrete shrinks as it cures, and shrinking concrete cracks. You cannot prevent that. What you can do is decide in advance where it happens, which is what a control joint is: a deliberate line of weakness that the crack follows, hidden in a neat saw cut rather than wandering across the middle of your patio.
Two rules cover most slabs, and the National Ready Mixed Concrete Association sets both out. Space joints at 24 to 36 times the slab thickness, which on a 4 inch slab means roughly every 8 to 12 feet, and never more than 15 feet whatever the thickness. Cut them at least a quarter of the slab depth and never less than an inch.
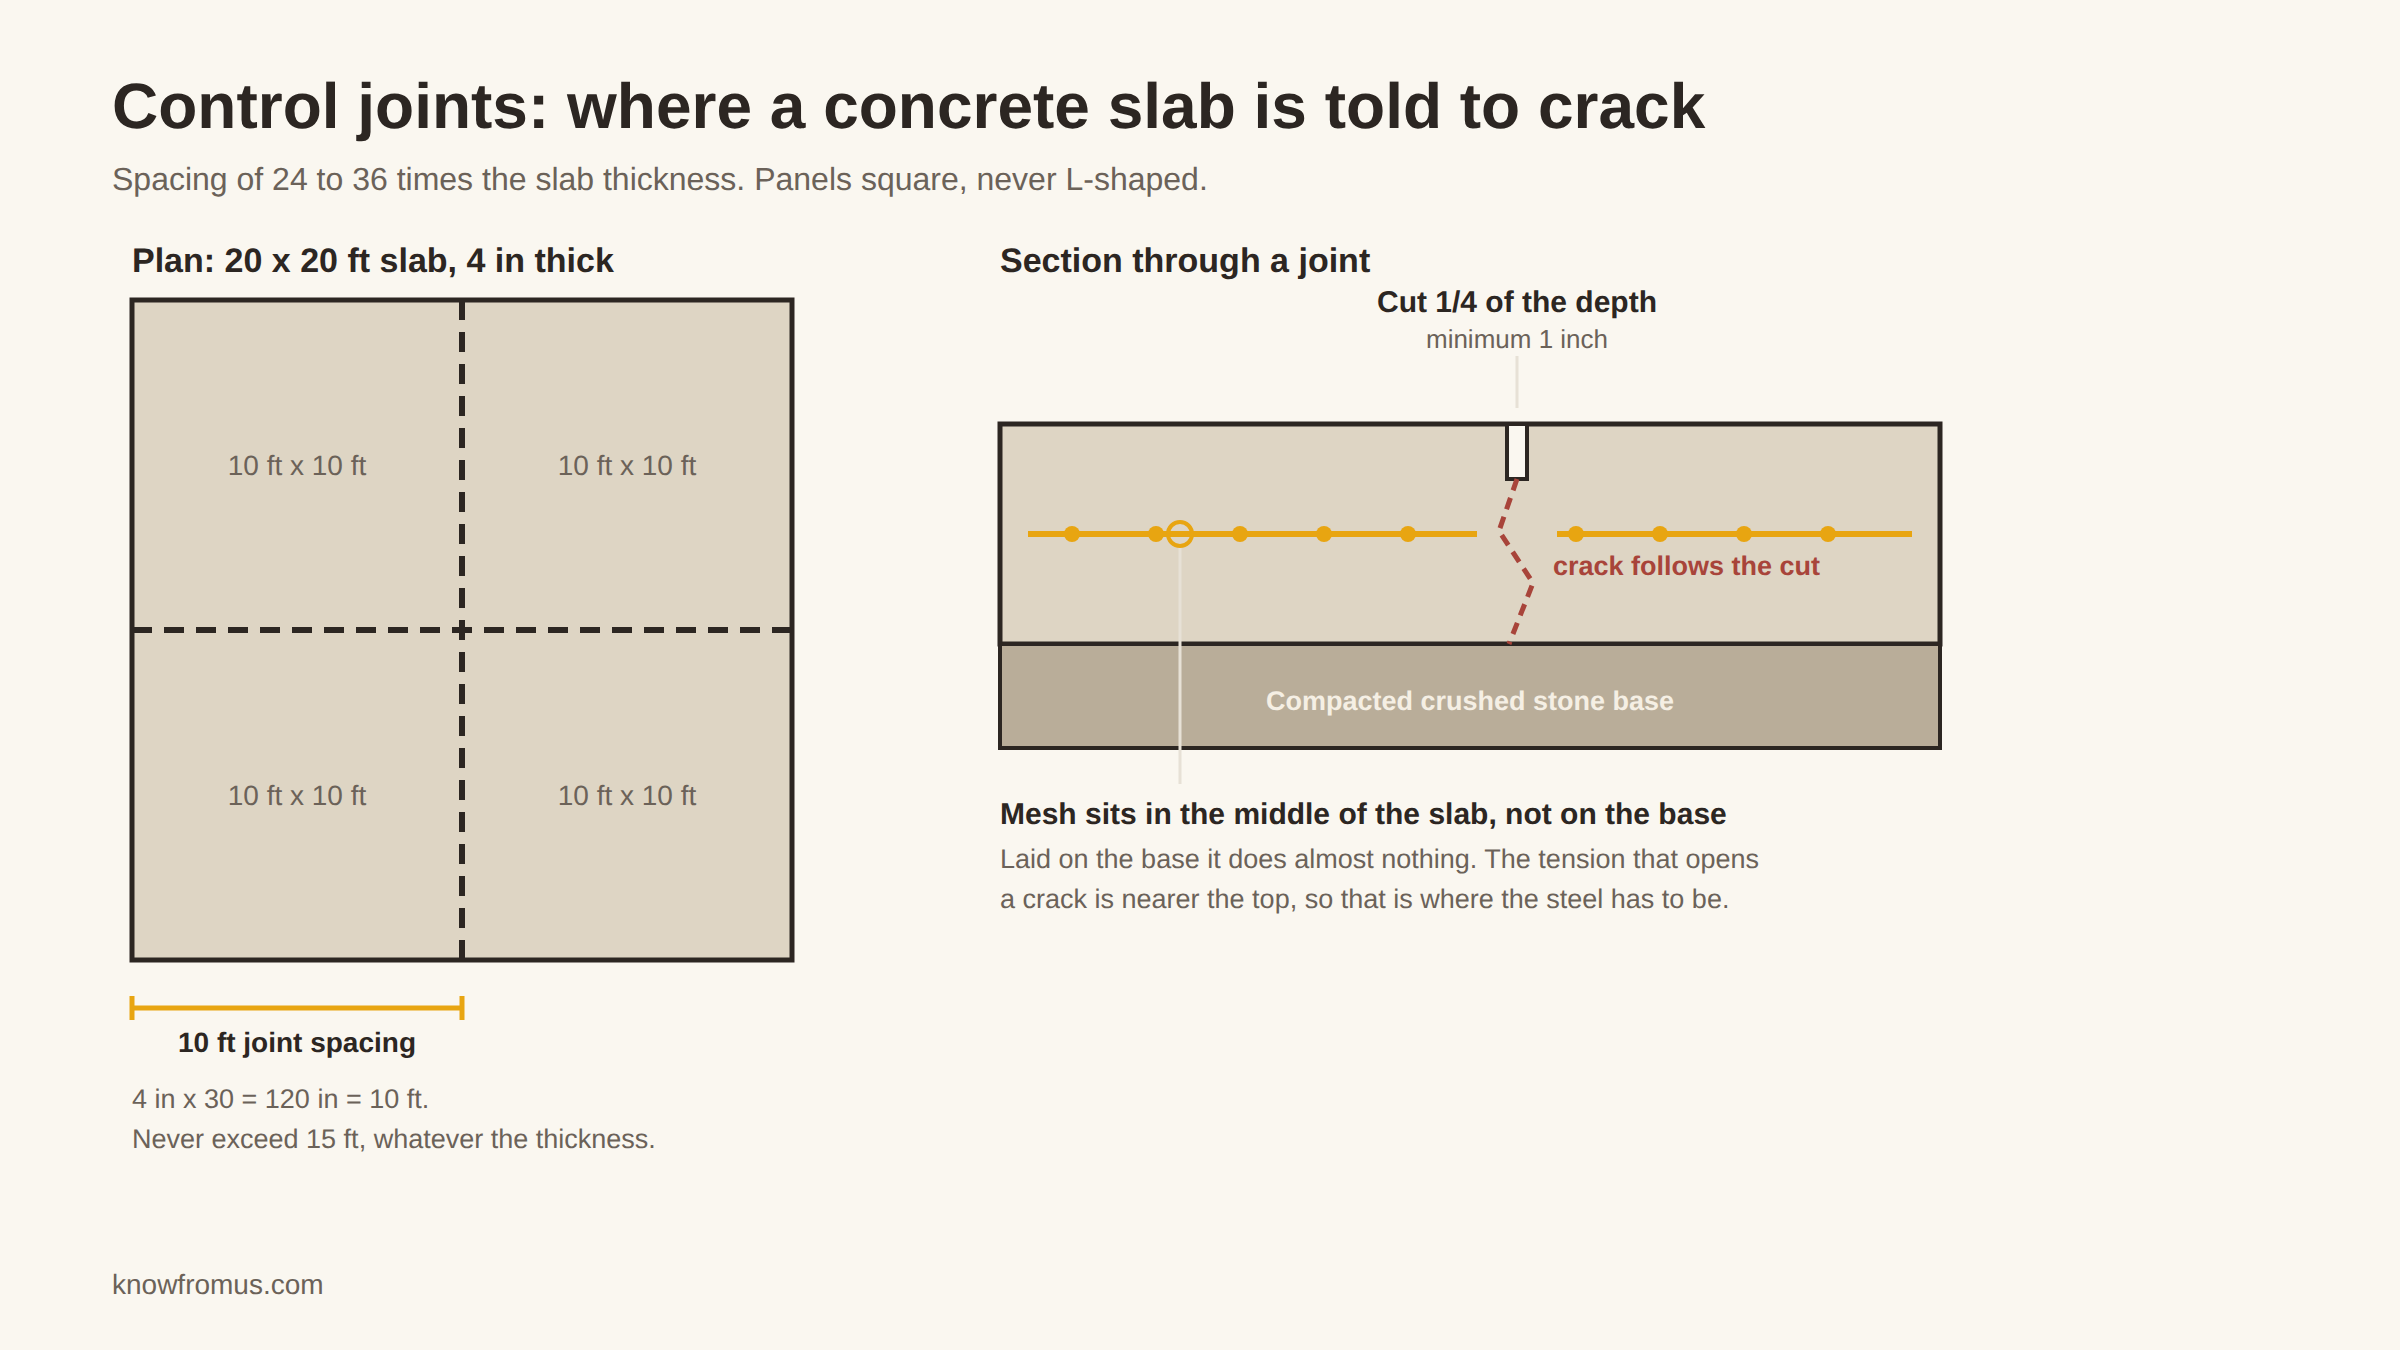
Keep the panels between joints roughly square. Long thin panels crack across the middle regardless of how carefully you cut, so aim for a length no more than one and a half times the width, and avoid L-shaped panels entirely. An inside corner is where a crack will start.
Timing matters too. Joints are cut once the slab is hard enough to walk on but before it has fully cured, which in practice is usually within the first day. Leave it too long and the slab has already chosen its own crack lines.
Curing Is Not Drying
This confuses almost everyone. Concrete does not harden by drying out. It hardens through a chemical reaction between cement and water, and that reaction needs water to continue. A slab that dries too fast stops curing and never reaches the strength it should have.
So keep it damp rather than letting it dry. Cover it with plastic sheeting, spray it periodically, or use a curing compound, and keep it up for at least three days, with seven being better. The NRMCA puts the cost of getting this wrong bluntly: concrete left to cure in a dry environment can lose up to half the strength it would have reached if kept moist. Hot sun and wind are the enemies here, and a slab poured on a hot windy day needs covering within hours.
Concrete reaches roughly 70% of its strength in the first week and continues gaining for a month or more. Walking on it after a day or two is usually fine. Parking a car on a new driveway inside a week is not.
Order More Than You Calculated
A concrete slab is unforgiving about running short in a way that most materials are not. Once a pour starts, the concrete already placed begins to cure. A second batch arriving twenty minutes later will not bond with it as a single slab, and you get a cold joint, which is both a visible line and a structural weak point.
Add 10%. Most of it goes on ground that is not perfectly level, which is the usual reason real usage exceeds the calculation, and the rest covers spillage and what stays in the truck. Have somewhere in mind for the surplus, a spare post hole or a short path, so it is not simply wasted.
Get the quantities right first with our concrete calculator, which handles slabs, footings, and post holes, and adds the waste allowance for you. The rest of our tools are in the construction calculators section.